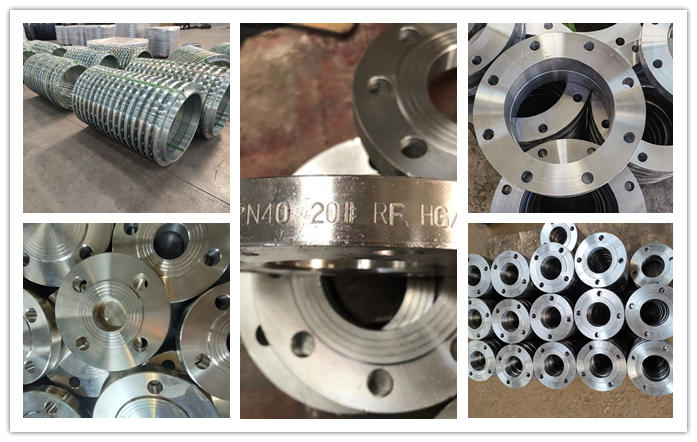
| THREAD,SOCKET-WELDING,SLIP-ON,LAP JOINT AND BLIND FlANGE | WELDING NECK | ||||
| Outside Diameter |
When O.D.is 24"or less |
±1/16"(1.6mm) | Outside Diameter |
When O.D.is 24"or less |
±1/16"(1.6mm)* |
| When O.D.is Over 24" |
±1/8"(3.2mm)* | When O.D.is Over 24" |
±18"(3.2mm) | ||
| Inside Diameter |
Threaded | Within limits on boring gauge |
Inside Diameter |
10"and Smaller | ±1/32"(0.8mm) |
| 20"thru 18" | ±1/16"(1.6mm) | ||||
| Socket-Welding Slip-on and Lap joint |
10"&Smaller +1/32"(0.8mm).0" 12"&Larger +1/16"(1.6mm).O" |
20"and Larger | +1/8"(3.2mm) -1/16"(1.6mm) |
||
| Outside Diameter of Hub |
5"and Smaller | +3/32"(2.4mm) -1/32"(0.8mm) |
Diameter of Hub at Base |
When Hub Base is 24"or Smaller |
±1/16"(1.6mm)* |
| 6"and Larger | +5/32"(4.0mm) -1/32"(0.8mm) |
When Hub Base is Over 24" |
±1/8"(3.2mm)* | ||
| Diameter of Contact Face |
1/16"Raised Face | ±1/32"(0.8mm) | Diameter of Contact Face |
116"Raised Face | ±1/32"(0.8mm) |
| 1/4"Raised Face Tongue & Groove Male,Female |
±1/64"(0.4mm) | 14"Raised Face Tongue &Groove Male,Female |
±1/64"(0.4mm) | ||
| Diameter of Counterbore |
Same as for Inside Diameter | Diameter of Hub at Point of Welding |
5"and Smaller | +3/32"(2.4mm)* -1/32"(0.8mm) |
|
| 6"and Larger | +5/32"(4.0mm) -1/32"(0.8mm) |
||||
| Drilling | Bolt Circle | ±1/16"(1.6mm) | Drilling | Bolt Circle | ±1/16"(1.6mm) |
| Bolt Hole Spacing | ±1/32"(0.8mm) | Bolt Hole Spacing | ±1/32"(0.8mm) | ||
| Eccentricity of Bolt Circle with Respect to Facing |
21/2"Smaller 1/32"(0.8mm)Max. 3"&Larger 1/16"(1.6mm)Max |
Eccentricity of Bolt Circle with Respect to Facing |
21/2"Smaller 1/32"(0.8mm)Max. 3"&Larger 1/16"(1.6mm)Max. |
||
| Eccentricity of Bolt Circle with Respect to Bore |
1/32"(0.8mm)Max.* | Eccentricity of Bolt Circle with Respect to Bore |
1/32"(0.8mm)Max.* | ||
| Eccentricity of Facing with Respect to Bore |
1/32"(0.8mm)Max.* | Eccentricity of Facing with Respect to Bore |
1/32"(0.8mm)Max.* | ||
| Thickness | 18"and Smaller | +1/8"(3.2mm).0^ | Thickness | 18"and Smaller | +1/8"(3.2mm),0" |
| 20"and Larger | +3/16"(4.8mm).04 | 20"and Larger | +3/16"(4.8mm).O | ||
| Length Thru Hub |
10"and Smaller | ±1/16"(1.6mm) | Length Thru Hub |
10"and Smaller | ±1/16"(1.6mm) |
| 12"and Larger | ±1/8"(3.2mm) | 12"and Larger | ±1/8"(3.2mm) | ||
Product Description
| Flange Standard | Flange Size | Flange Pressure | Flange Type |
| ANSI B16.5 | 1/2'-24' | Class150 Class300 | Blind Plate Slip onWelding Neck |
| ASME B16.5 | Class600 Class900 | Socket weling Threaded RTJ(tring type joint ) | |
| ASA B16.5 | Class1500 Class2500 | Facing: FF (flat face) RF (raised face) | |
| ANSI B16.47 (A) | 1/2'-60' | Class150,300 | Slip on Welding neck RTJ(ring type joint) |
| Class400,600,900 | Facing: FF (flat face) RF (raised face) | ||
| ANSI B16.5 (B) | 26'-60' | Class75,150,300 | Slip on Welding neck RTJ(ring type joint) |
| Facing: FF (flat face) RF (raised face) | |||
| ANSI B16.36 | 1"-24" | Class300,400,600 | Slip on Welding neck Threaded RTJ |
| Class900,1500,2500 | Facing: FF (flat face) RF (raised face) | ||
| EN1092-1 Type01 | DN10-DN2000 | pn6 pn10 pn16 pn25 pn40 | Plate flange |
| EN1092-1 Type05 | DN10-DN3000 | pn6 pn10 pn16 pn25 pn40 | Blind flange |
| EN1092-1 Type11 | DN15-DN3000 | pn6 pn10 pn16 pn25 pn40 | Welding neck flange |
| EN1092-1 Type13 | DN10-DN150 | pn6 pn10 pn16 pn25 pn40 | Threaded flange |
| EN1092-1 Type02 | DN15-DN1000 | pn6 pn10 pn16 | Loose flange |
| GOST 12820-80 | DN15-DN2000 | pn0.6MPa 1.0MPa 1.6MPa | Plate flange |
| pn2.5MPa 4.0MPa 6.4MPa | FF(flate face) RF(raised face) | ||
| GOST 12821-80 | DN15-DN2000 | pn0.6MPa 1.0MPa 1.6MPa | Welding neck flange |
| pn2.5MPa 4.0MPa 6.4MPa | FF(flate face) RF(raised face) | ||
| GOST 12836 | DN15-DN2000 | pn0.6MPa 1.0MPa 1.6MPa | Blind flange |
| pn2.5MPa 4.0MPa | FF(flate face) RF(raised face) |
Product Display